
Our Projects
Engineering solutions delivered.A selection of projects across healthcare, commercial, hospitality and specialist environments.
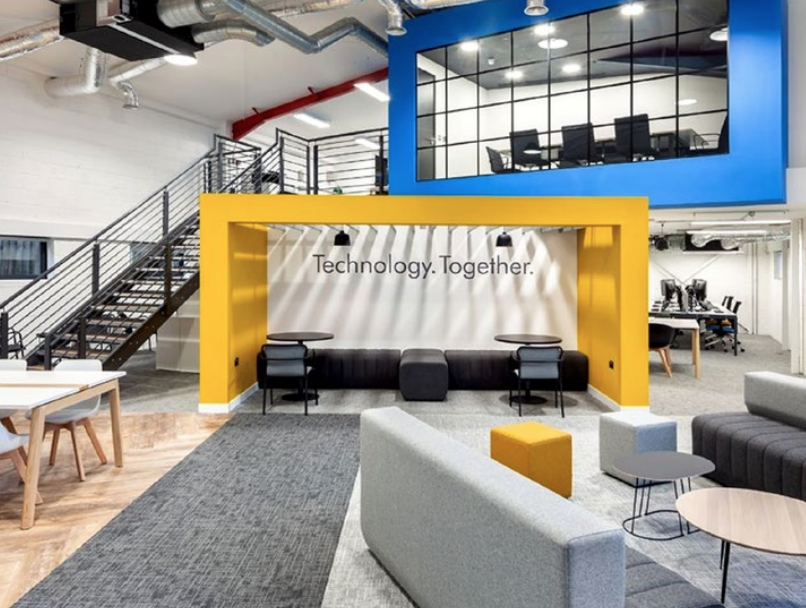
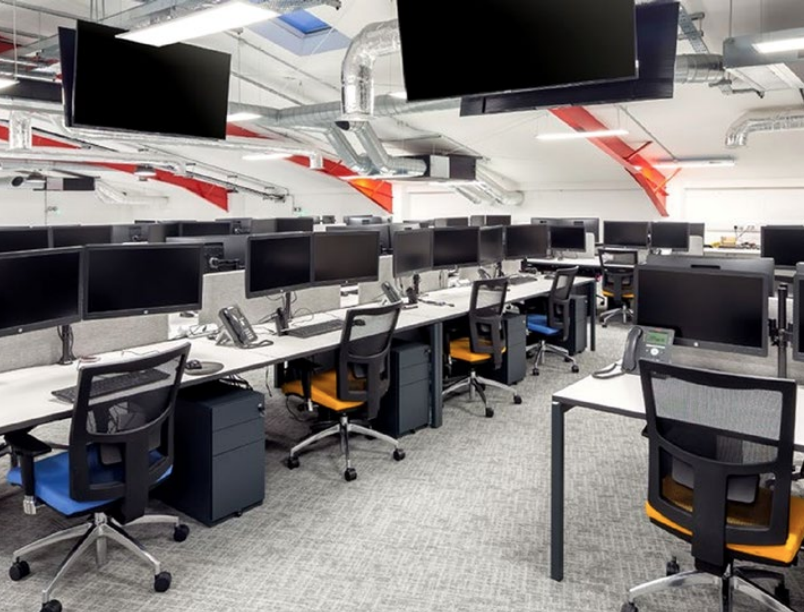
Utilize PLC Headquarters
Complete mechanical services package for warehouse-to-office conversion | Basildon
SECTOR
Office refurbishment
DESIGN & BUILD
Oktra
PRIMARY EQUIPMENT
Daikin
PROJECT TYPE
Complete mechanical package
CLIENT OBJECTIVE
To convert an existing warehouse into a modern headquarters with efficient zoned comfort, good indoor air quality, dedicated comms-room cooling and integrated public-health services.
ENGINEERED SOLUTION
A coordinated mechanical package was designed and delivered, combining heat-recovery VRV, heat-recovery ventilation, dedicated split systems, remote monitoring and ancillary mechanical services.
KEY SCOPE
- 2 No. Daikin VRV heat-recovery systems
- 2 No. Daikin Alpha split systems serving the comms room
- 6 No. Daikin VAM total heat-exchanger ventilation units
- Daikin Cloud remote monitoring and central control
- Sanitaryware, toilet extract and tea-point services
PROJECT OUTCOME
A complete, controllable mechanical installation supporting individual zoning, energy-conscious operation, indoor air quality and future system monitoring.
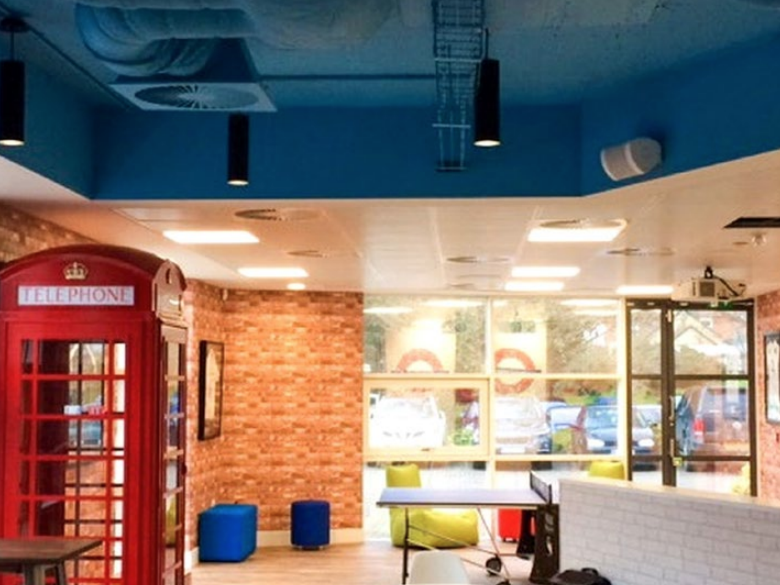
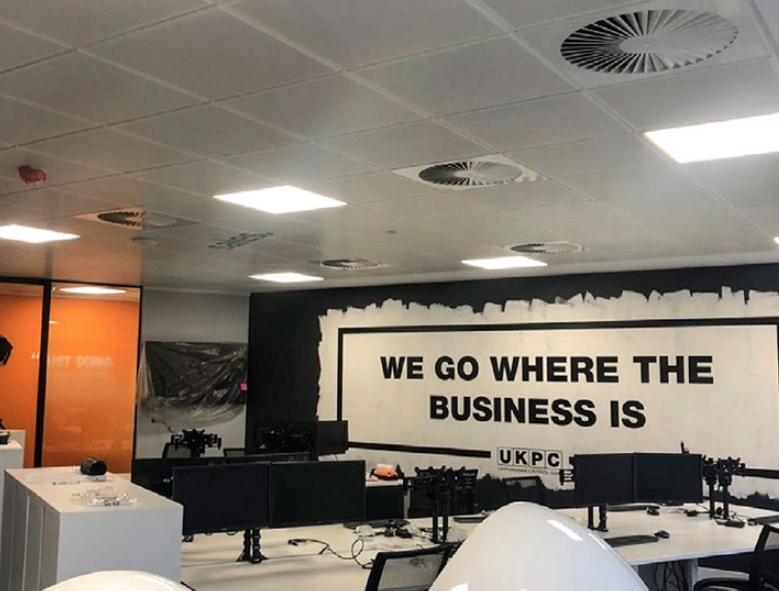
UKPC – Voyager House
Cooling and ventilation refresh supporting an office relocation | High Wycombe
SECTOR
Commercial office
DESIGNER
Oktra
PRIMARY EQUIPMENT
Daikin
PROJECT TYPE
Validation & modification
CLIENT OBJECTIVE
To modify an existing office HVAC installation for a new workplace layout and provide dedicated cooling to a newly created communications room.
ENGINEERED SOLUTION
The team surveyed and validated the existing Daikin cooling and ventilation systems, then developed a re-use and relocation strategy that reduced new equipment requirements and limited disruption to the fit-out programme.
KEY SCOPE
- Dedicated Daikin SkyAir wall-mounted system to the comms room
- Relocation of existing ducted indoor units
- Ductwork modifications to suit additional cellular offices
- Relocation of an existing Daikin VAM MVHR unit
- Testing and recommissioning of retained equipment
PROJECT OUTCOME
The revised layout was served using a practical combination of retained, relocated and new equipment, with dedicated environmental control for the communications room.
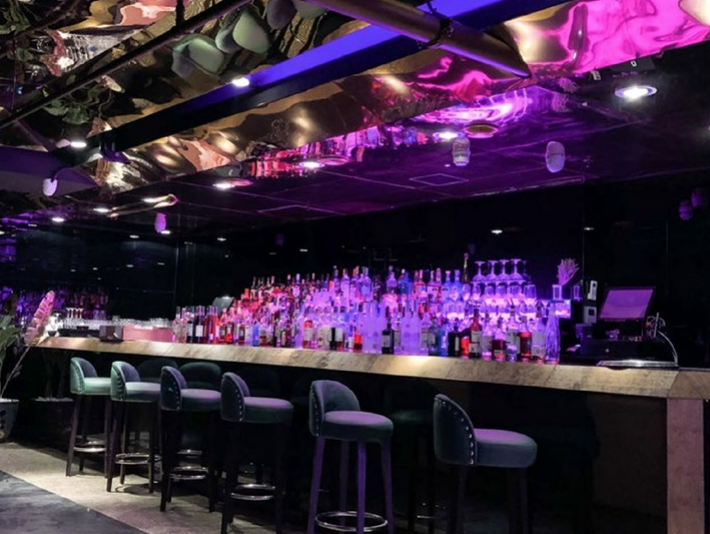
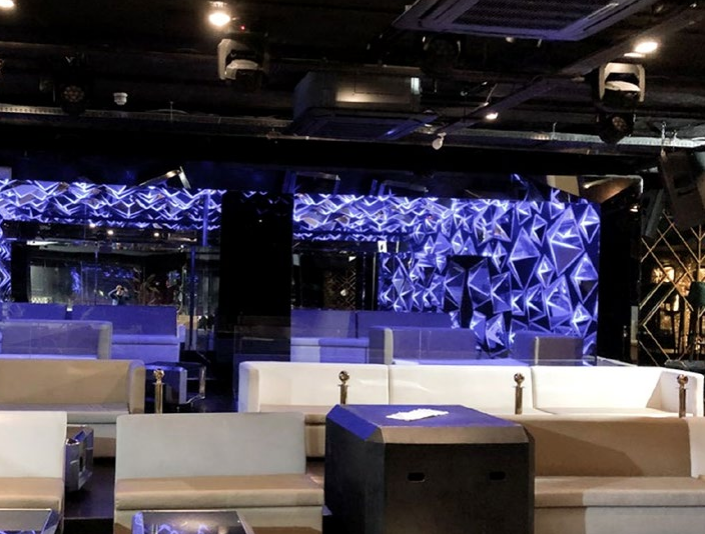
Trocadero / Opium London
Leisure fit-out with exposed comfort cooling and fresh-air systems | Central London
SECTOR
Hospitality & leisure
AREA
Approx. 750 m²
PRIMARY EQUIPMENT
Kaysun / Frigicoll
PROJECT TYPE
Strip-out & redesign
CLIENT OBJECTIVE
To replace the existing air-conditioning and ventilation systems for a restaurant, lounge and nightclub while coordinating the services with a highquality exposed interior finish.
ENGINEERED SOLUTION
The existing installation was stripped out and redesigned. Existing pipework was retained where practical, and new heat-recovery VRF and ventilation systems were selected to provide zoned comfort, energy-efficient operation and a coordinated aesthetic.
KEY SCOPE
- Kaysun Amazon VRF outdoor units with 22 No. indoor units
- Heat-recovery operation to the main bar and club areas
- 1 No. Kaysun AHU providing approximately 1,500 m³/h of fresh air
- Complete ductwork, grilles and diffusers
- Exposed services finished in matt black to suit the interior design
PROJECT OUTCOME
Comfort conditions and fresh-air provision were integrated into a demanding leisure environment without compromising the architectural concept
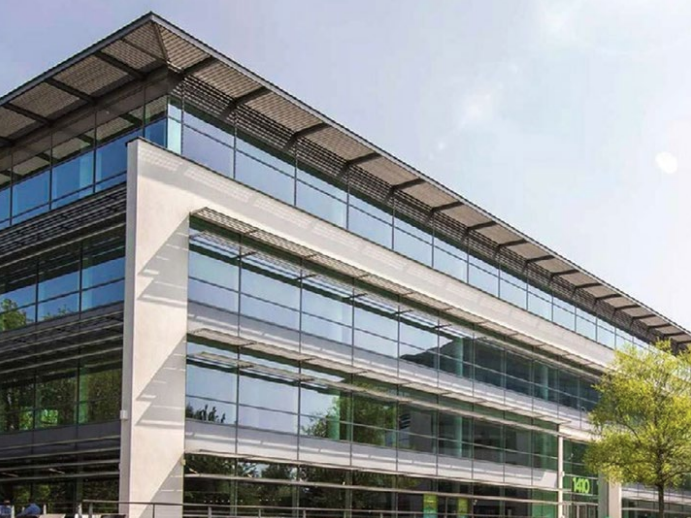
Arlington Business Park
Office relocation and resilient HVAC refurbishment | Reading
SECTOR
Commercial office
DELIVERY PARTNER
Loop Interiors
PRIMARY EQUIPMENT
Mitsubishi Electric
PROJECT TYPE
Validation & refurbishment
CLIENT OBJECTIVE
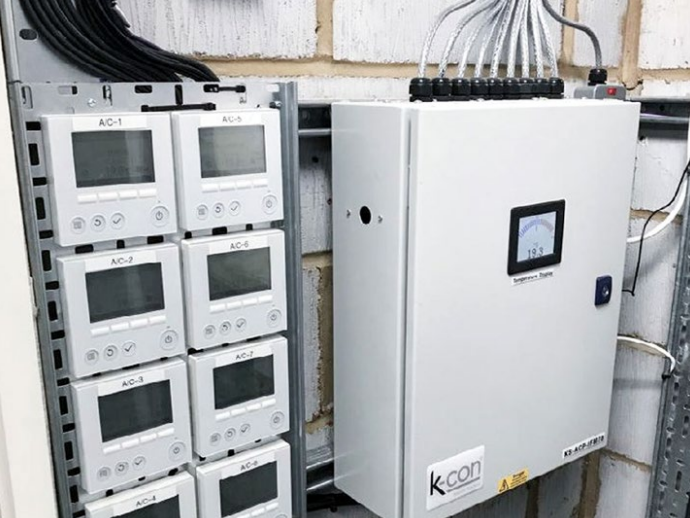
To adapt the existing HVAC installation for a new office layout while providing resilient, closely monitored cooling to critical communications spaces.
ENGINEERED SOLUTION
The team validated the existing Mitsubishi VRF and ventilation systems, developed a re-use strategy to reduce disruption and unnecessary replacement, and supplemented the retained services with dedicated systems for critical rooms.
KEY SCOPE
3 No. Mr Slim P Series split systems serving comms and patch rooms
8 No. large-capacity ducted systems serving the main comms room
N+1 operating strategy for resilience
Bespoke control panel with SMS/e-mail alert and alarm beacon
Modification and re-use of existing VRF and ventilation equipment
PROJECT OUTCOME
A resilient, reliable installation designed to protect critical equipment while maximising the value of the existing systems.
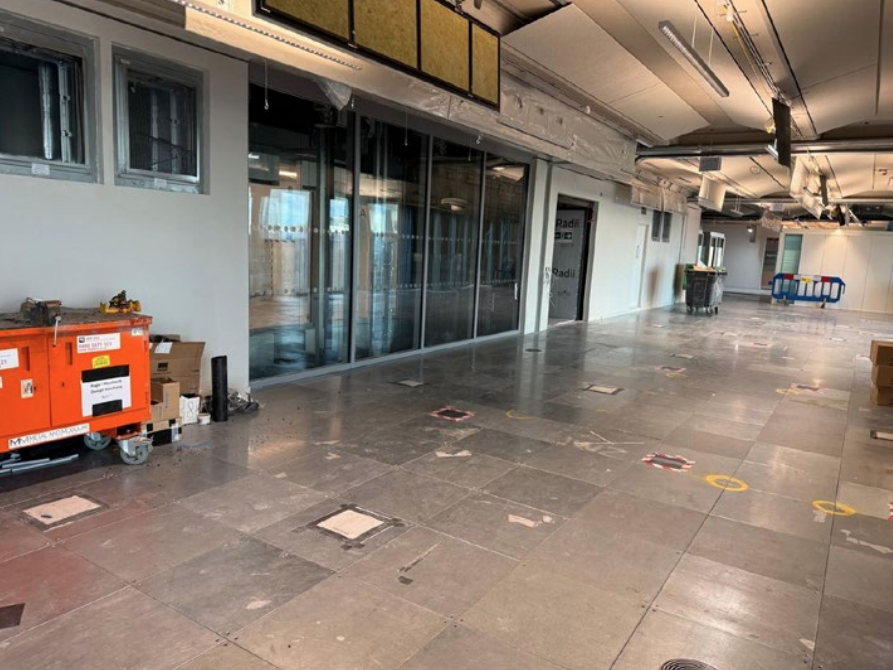
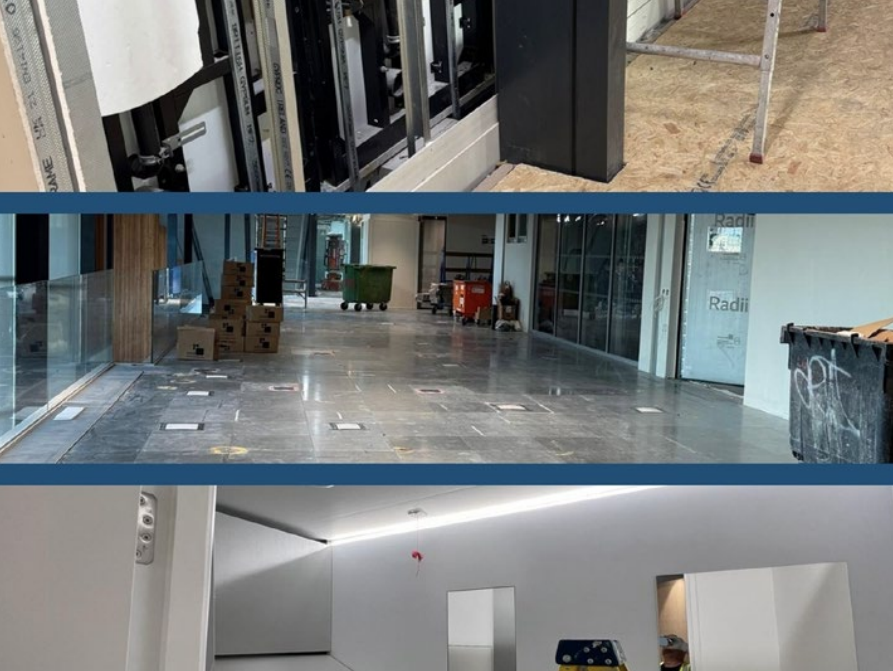
Kings Cross HQ
Multi-floor CAT B fit-out delivered as a full MEP solution | Kings Cross, London
SECTOR
Commercial office / HQ
PROJECT TYPE
Multi-floor CAT B fit-out
DELIVERY MODEL
Full MEP coordination
PACKAGE VALUE
c. £1.8 million
CLIENT OBJECTIVE
To deliver a coordinated MEP installation across multiple floors, including open-plan workspaces, cellular rooms, WC cores and support areas, under a single delivery approach.
ENGINEERED SOLUTION
Mechtech provided a joined-up mechanical, public health and electrical delivery package, coordinating exposed services, raised-floor routes, ceiling interfaces, lighting, emergency systems and life-safety interfaces through to testing and handover.
KEY SCOPE
- Mechanical ventilation installation and distribution across multiple floors
- Public and domestic water services, sanitaryware and above-ground drainage interfaces
- CAT B electrical small power, lighting, containment and emergency lighting
- Life safety systems including fire alarm interfaces, detection and emergency systems coordination
- Exposed-services coordination, testing, commissioning, snagging and handover information
PROJECT OUTCOME
The completed package provided a coordinated CAT B MEP installation across multiple floors. With a package value of approximately £1.8 million, the project demonstrates Mechtech’s ability to deliver complex multi-discipline fit-out schemes approaching £2 million.
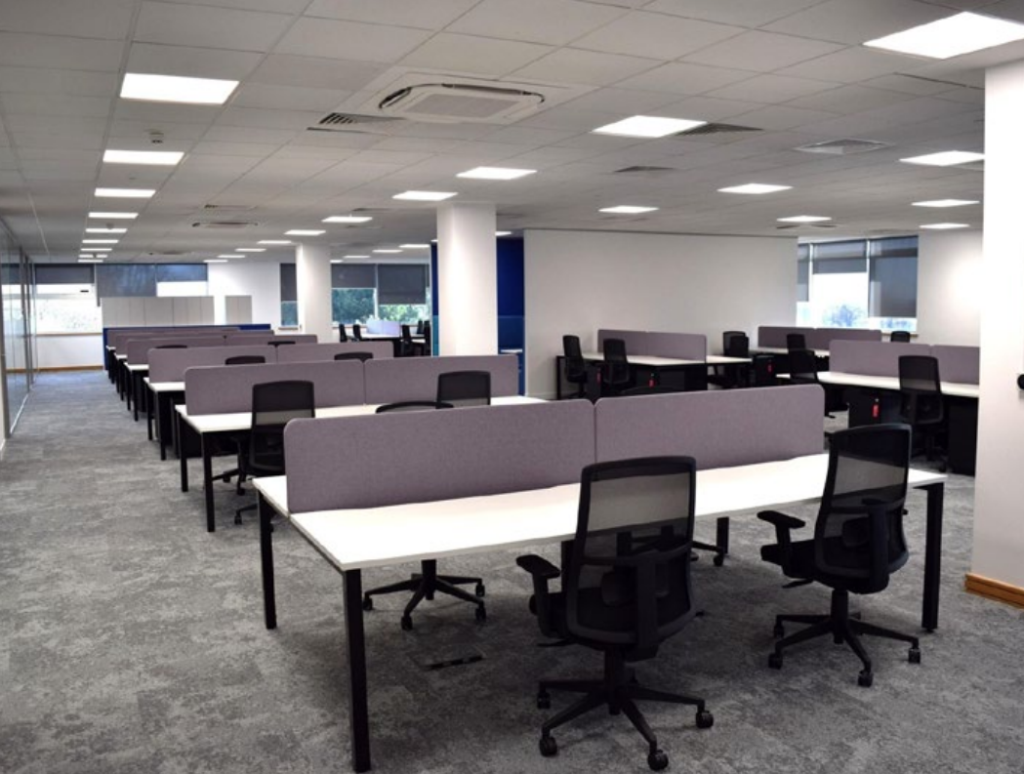
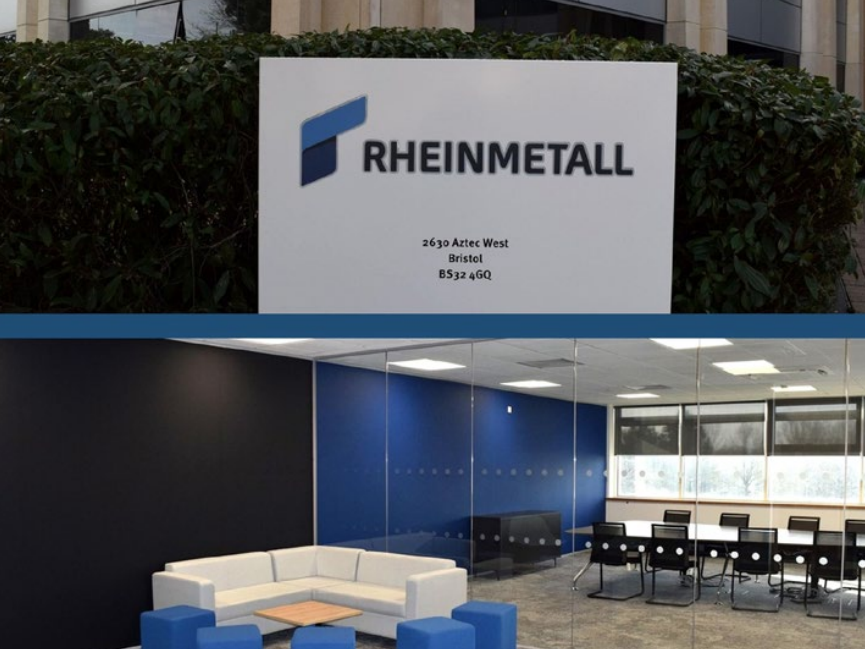
Rheinmetall Defence UK
CAT B head office refurbishment, validation and mechanical upgrade | Aztec West, Bristol
SECTOR
Commercial office / defence
LOCATION
Aztec West, Bristol
MAIN CONTRACTOR
Avondale Contract Services
PRIMARY SYSTEMS
Daikin VRV / AHU / BMS
CLIENT OBJECTIVE
To validate, refurbish and replace mechanical services to support Rheinmetall Defence UK’s new head office and the wider CAT B refurbishment strategy.
ENGINEERED SOLUTION
Mechtech validated the existing mechanical infrastructure, reviewed the developing design and produced coordinated overlay drawings before undertaking refrigerant recovery, strip-out, AHU refurbishment, new Daikin VRV/VRF installation, new ductwork and controls upgrades.
KEY SCOPE
- Fresh air, BMS, AHU and boiler validations / condition surveys
- F-Gas refrigerant recovery from existing VRF and chiller systems
- Strip-out, decommissioning and isolation of redundant systems
- Daikin VRV/VRF systems serving ground, first and second floors
- AHU refurbishment with new DX coils and condensers
- New galvanised spiral ductwork to DW144 with diffusers and insulation
- Trend IQ4e controls, sensors, damper actuators, workstation and engineered graphics
PROJECT OUTCOME
The completed package gave the client a validated and upgraded mechanical installation, with retained systems made safe, new systems installed and controls set up to support future operation and maintenance.
14 Castle Hill
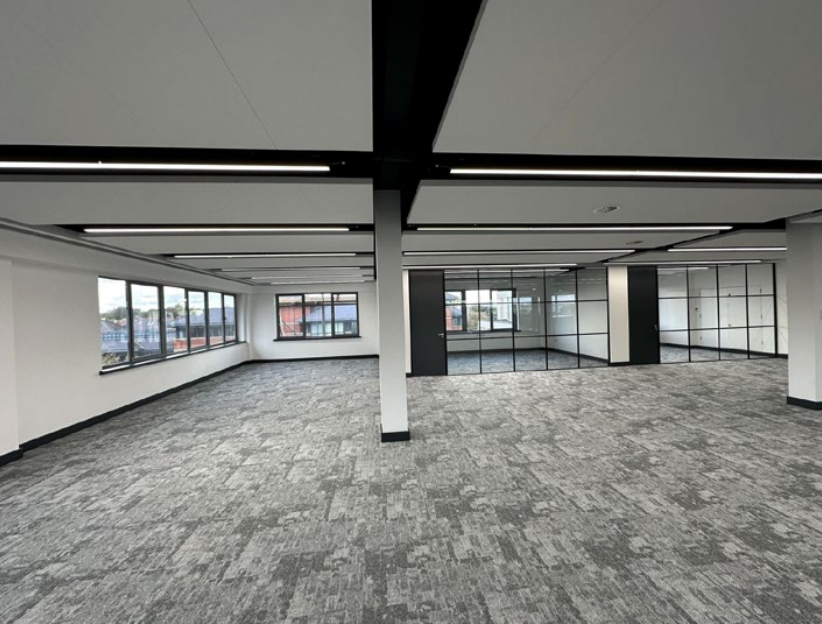
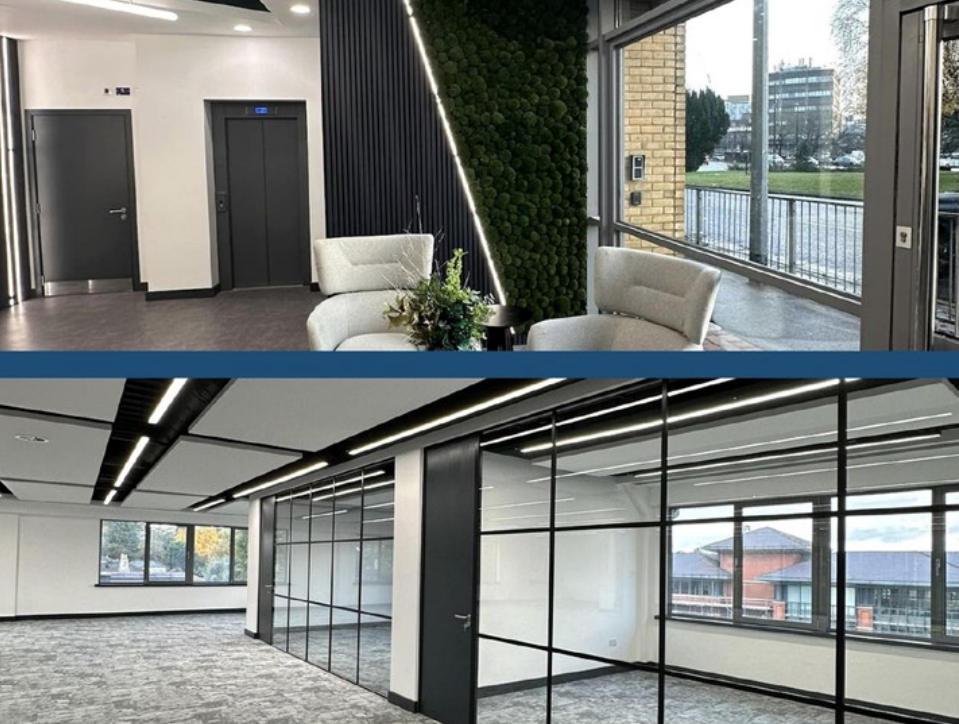
Whole-building office refurbishment, comfort cooling, ventilation and controls | Maidenhead
SECTOR
Commercial office / CAT B
LOCATION
Maidenhead
MAIN CONTRACTOR
Avondale Contract Services
MANUFACTURER
Mitsubishi VRV
CLIENT OBJECTIVE
To modernise the air conditioning, ventilation and control strategy as part of a whole-building refurbishment delivering flexible open-plan floorplates, exposed services and high-quality finishes.
ENGINEERED SOLUTION
Mechtech developed the mechanical air conditioning and ventilation package using new Mitsubishi VRV comfort cooling, fresh-air design through retained risers and practical re-use of suitable secondary ductwork where appropriate.
KEY SCOPE
- Replacement air conditioning and ventilation plant strategy
- BCO-based office ventilation and cooling criteria
- Mitsubishi concealed ducted fan coil units and VRV outdoor plant
- 16-way BC boxes to allow future expansion on upper floors
- Replacement AHU provision of approximately 1,390 l/s
- Toilet, shower, changing and tea-point extract design
- Secondary ductwork, grilles, diffusers, insulation, commissioning and handover information
PROJECT OUTCOME
The project delivered a modern and maintainable mechanical services strategy that balanced new plant, retained infrastructure and flexible future-use requirements.
Royal Glamorgan Hospital
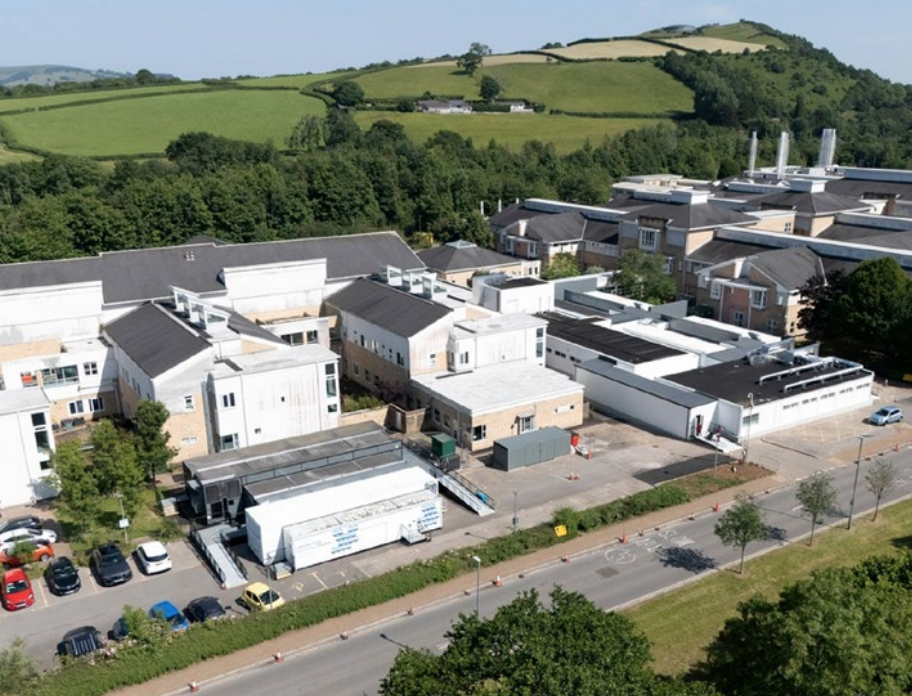
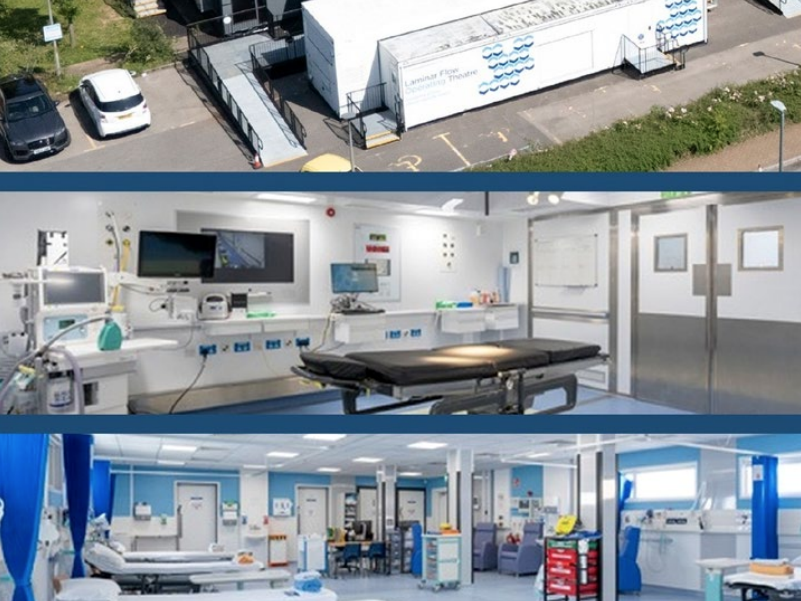
Healthcare mechanical installation delivered to Welsh HTM specification | CTM UHB, Wales
SECTOR
Healthcare / modular clinical
CLIENT / PROJECT
Vanguard Healthcare Solutions
FACILITY
Surgical & endoscopy complex
PRIMARY PACKAGE
Ductwork, AHUs & public health
CLIENT OBJECTIVE
To support a modular clinical facility providing additional surgical and endoscopy capacity with operating theatres, recovery spaces and supporting clinical rooms.
ENGINEERED SOLUTION
Mechtech delivered the mechanical installation package, integrating freeissue AHUs with new ventilation ductwork, external insulated and aluminiumclad ductwork, domestic water services, above-ground drainage and lifesafety fire/smoke damper controls.
KEY SCOPE
- Free-issue AHUs serving VM5 and VM14
- Galvanised rectangular and spiral ductwork to DW144
- Roof-level intake, exhaust and supply extensions
- Thermal insulation and aluminium cladding to external ductwork
- Domestic water services, blending valves, fire sleeves and above-ground drainage
- BSB motorised fire/smoke dampers, ADM modules and ACP50 panels
- TR19 duct cleaning, duct pressure testing, balancing, chlorination and handover support
PROJECT OUTCOME
The completed package supported a highly serviced healthcare environment with coordinated ventilation, public health and life-safety interfaces ready for commissioning and clinical handover.
Need expert advice for your next project?
Get in touch with our team to discuss your requirements or request a site survey.